The emerging concept layout for the proposed development has been informed by technical studies and a constraints-led masterplanning exercise. This has ensured that any potential impacts are mitigated in the design of a sustainable and attractive site layout.
The following plan shows some of the features and constraints that have informed this process. These include overhead lines, combined sewers running beneath the site, drainage features, existing residential development to the northern boundary, the existing medical centre, site topography and existing trees and hedgerows. Key views and sensitive landscape in the wider area have also been considered, as well as the important green buffer separating Lower and Upper Quinton and the existing public right of way on the western boundary of the site.
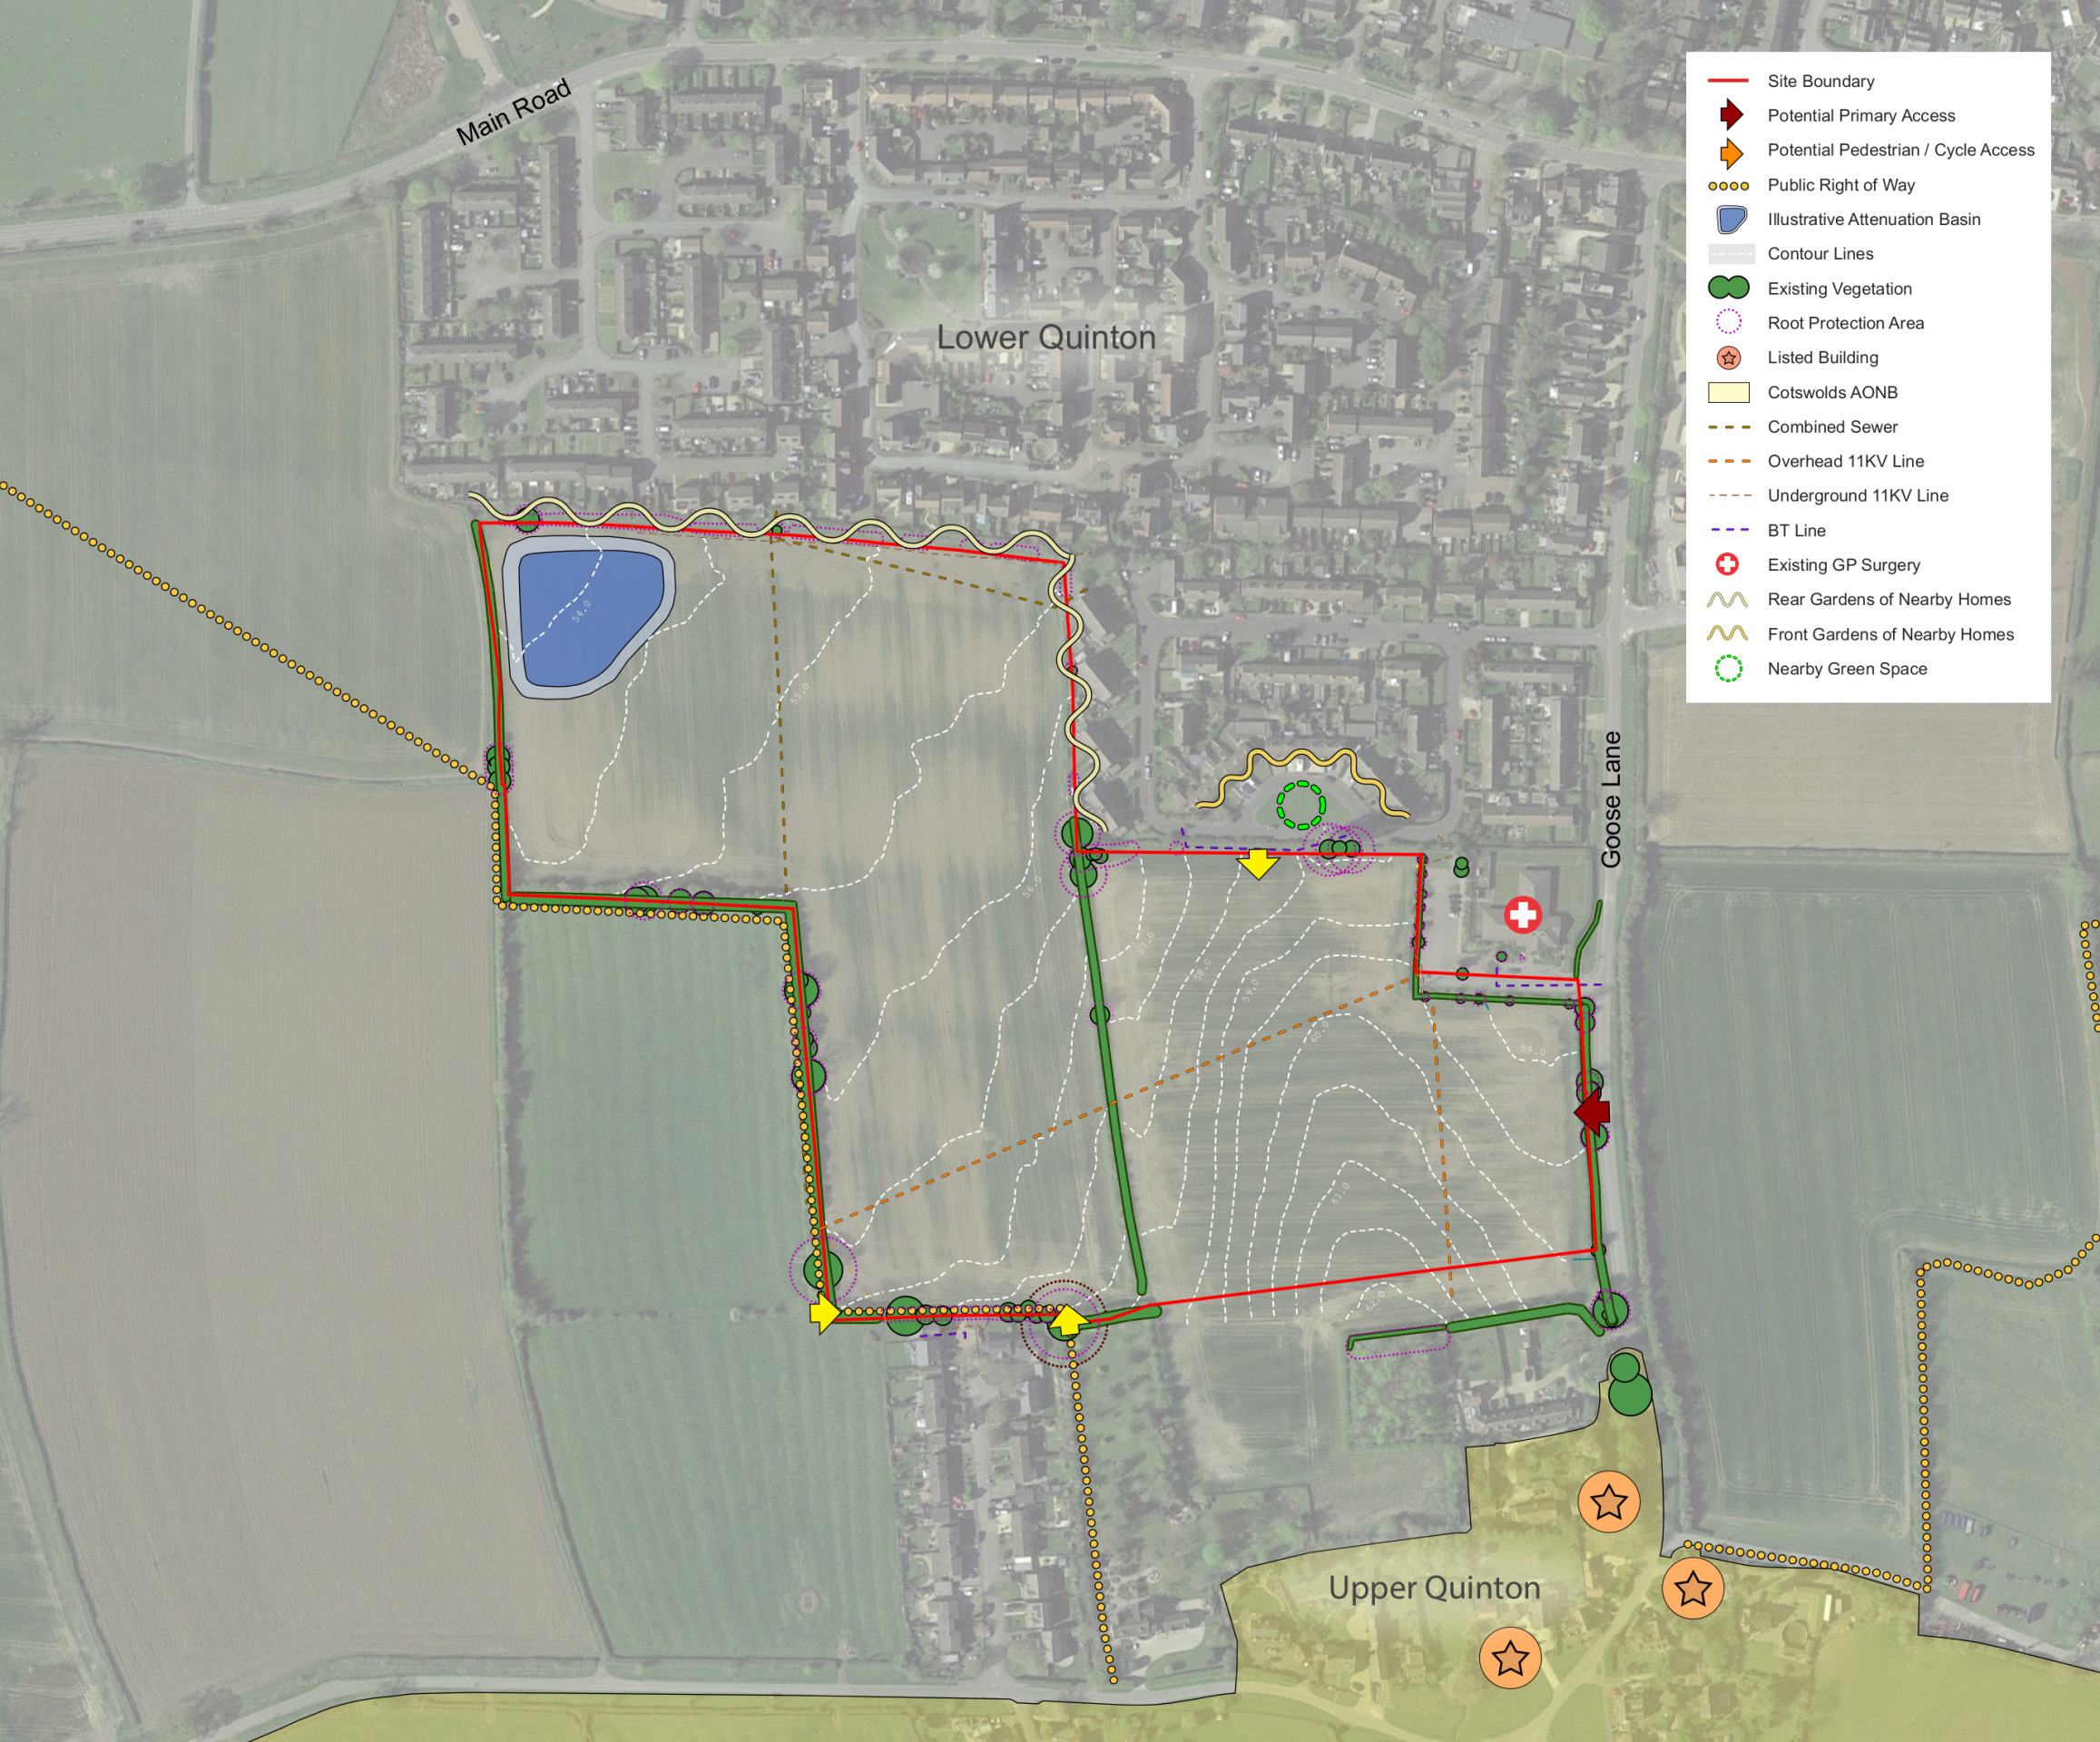
This plan shows analysis of key existing site features which are informing the masterplanning process – click to enlarge